Floor Plans
Five renovated floor plans, all priced below the Oklahoma City average. Find the one that fits, then
schedule a tour or apply online.
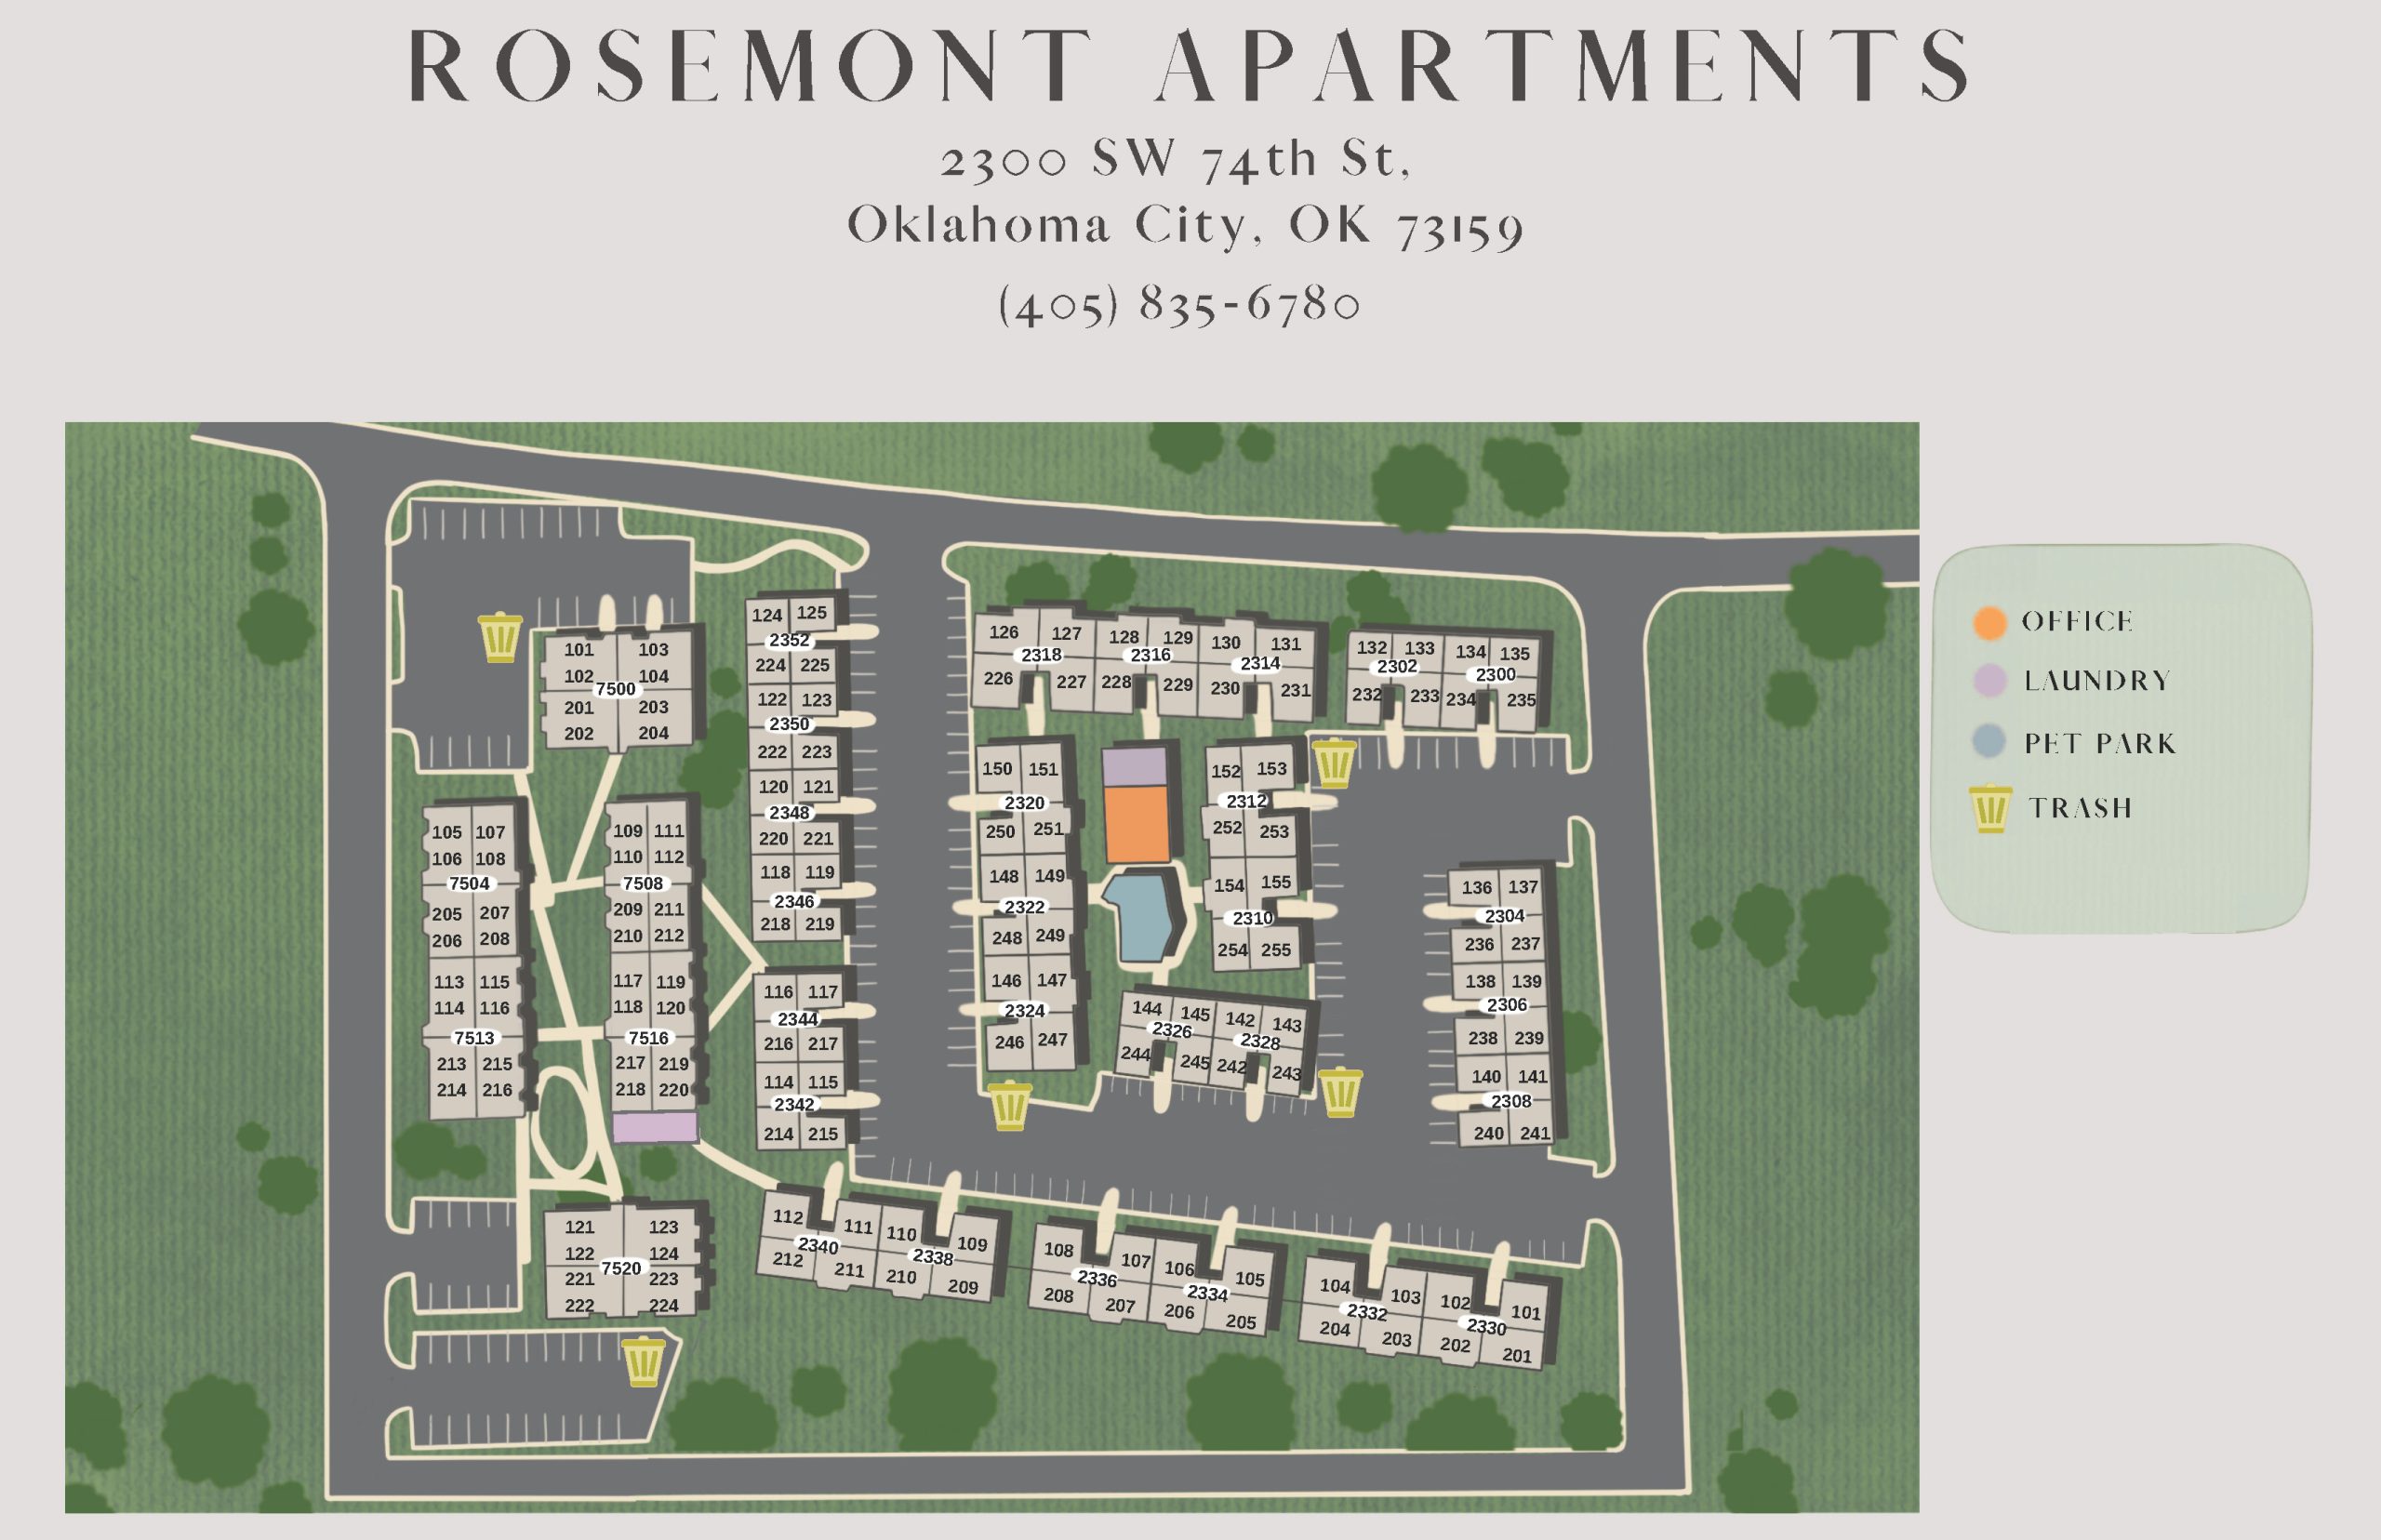
Click map to enlarge
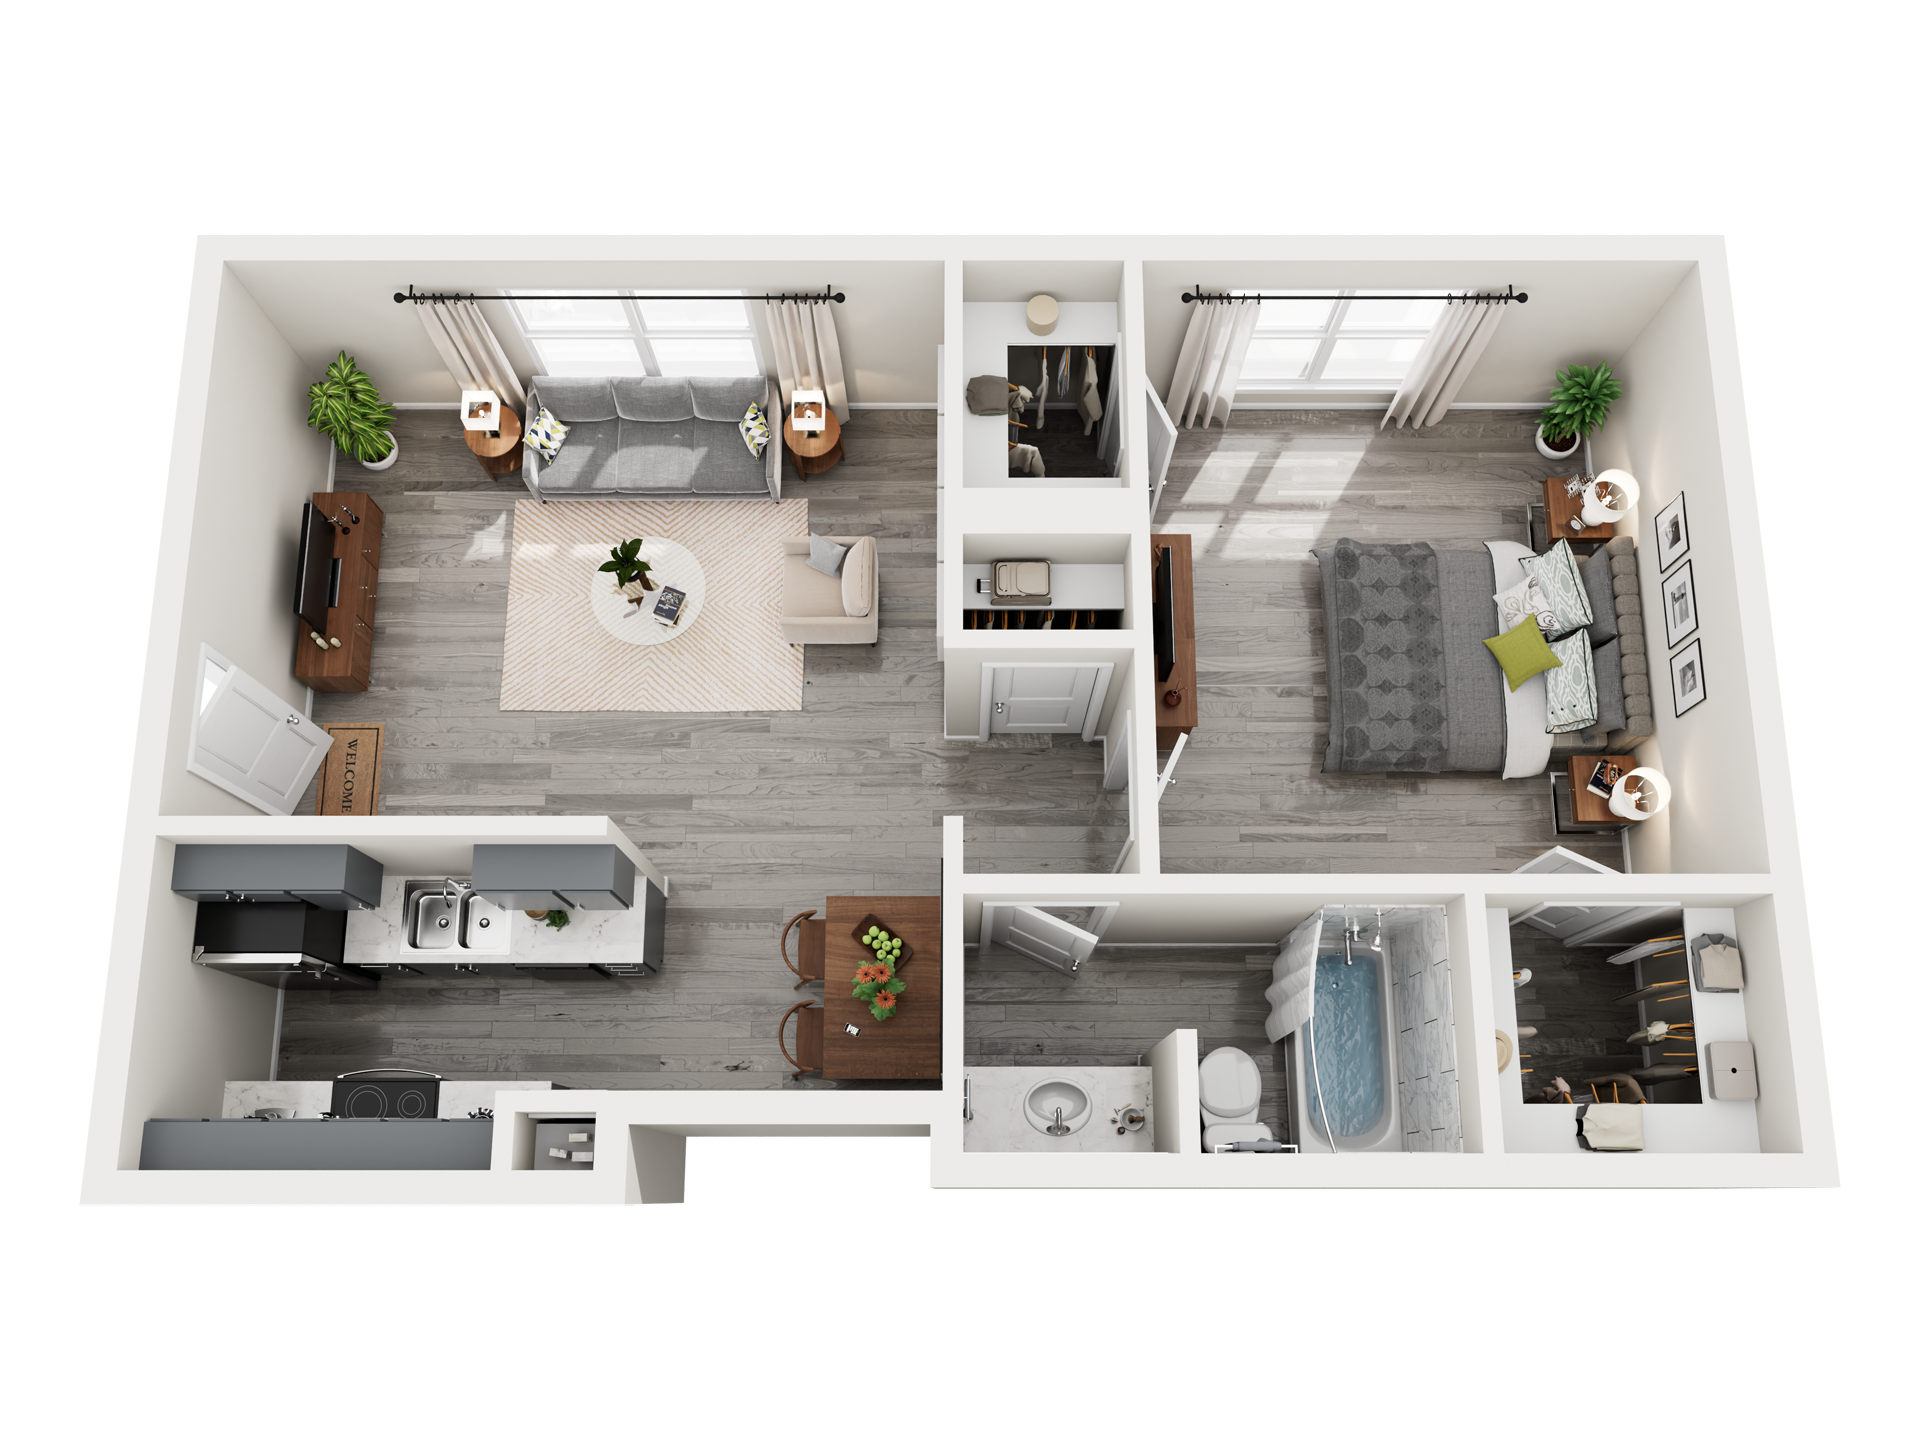
1X1 A
1 Bedroom, 1 Bath
608 Sq. Ft.
Starting at $870
The hardest math to beat in South OKC: a renovated one-bedroom with washer and dryer hookups for under $900. Everything you need, nothing you’re paying extra for.
Apply Now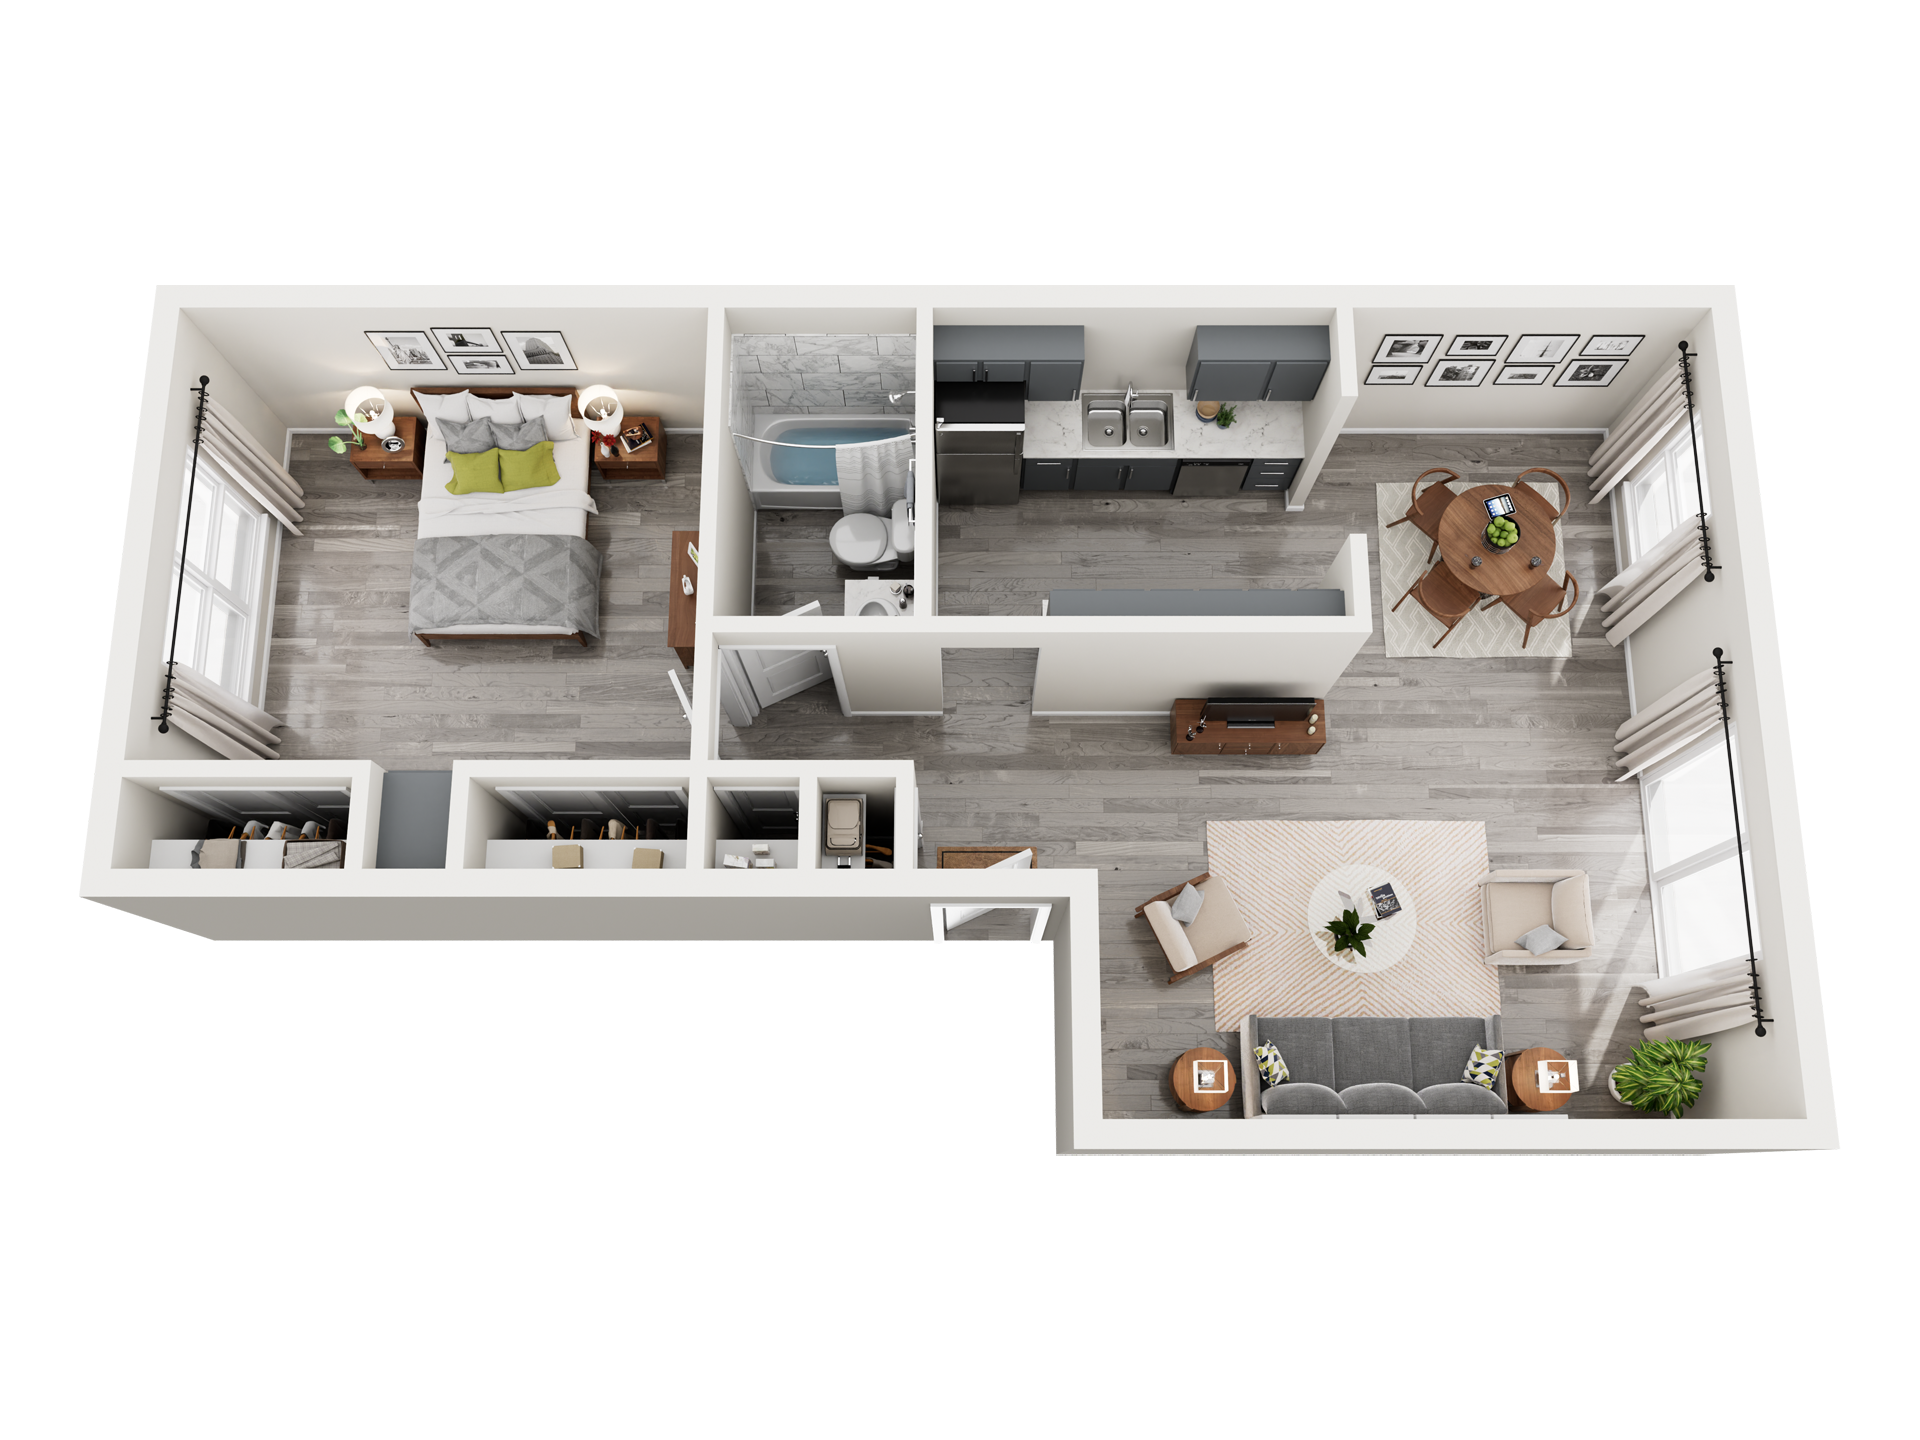
1X1 B
1 Bedroom, 1 Bath
718 Sq. Ft.
Starting at $890
Our roomier one-bedroom adds real living space for a small step up in rent. A comfortable fit for one
person who likes room to breathe, or a couple who don’t want to trip over each other.
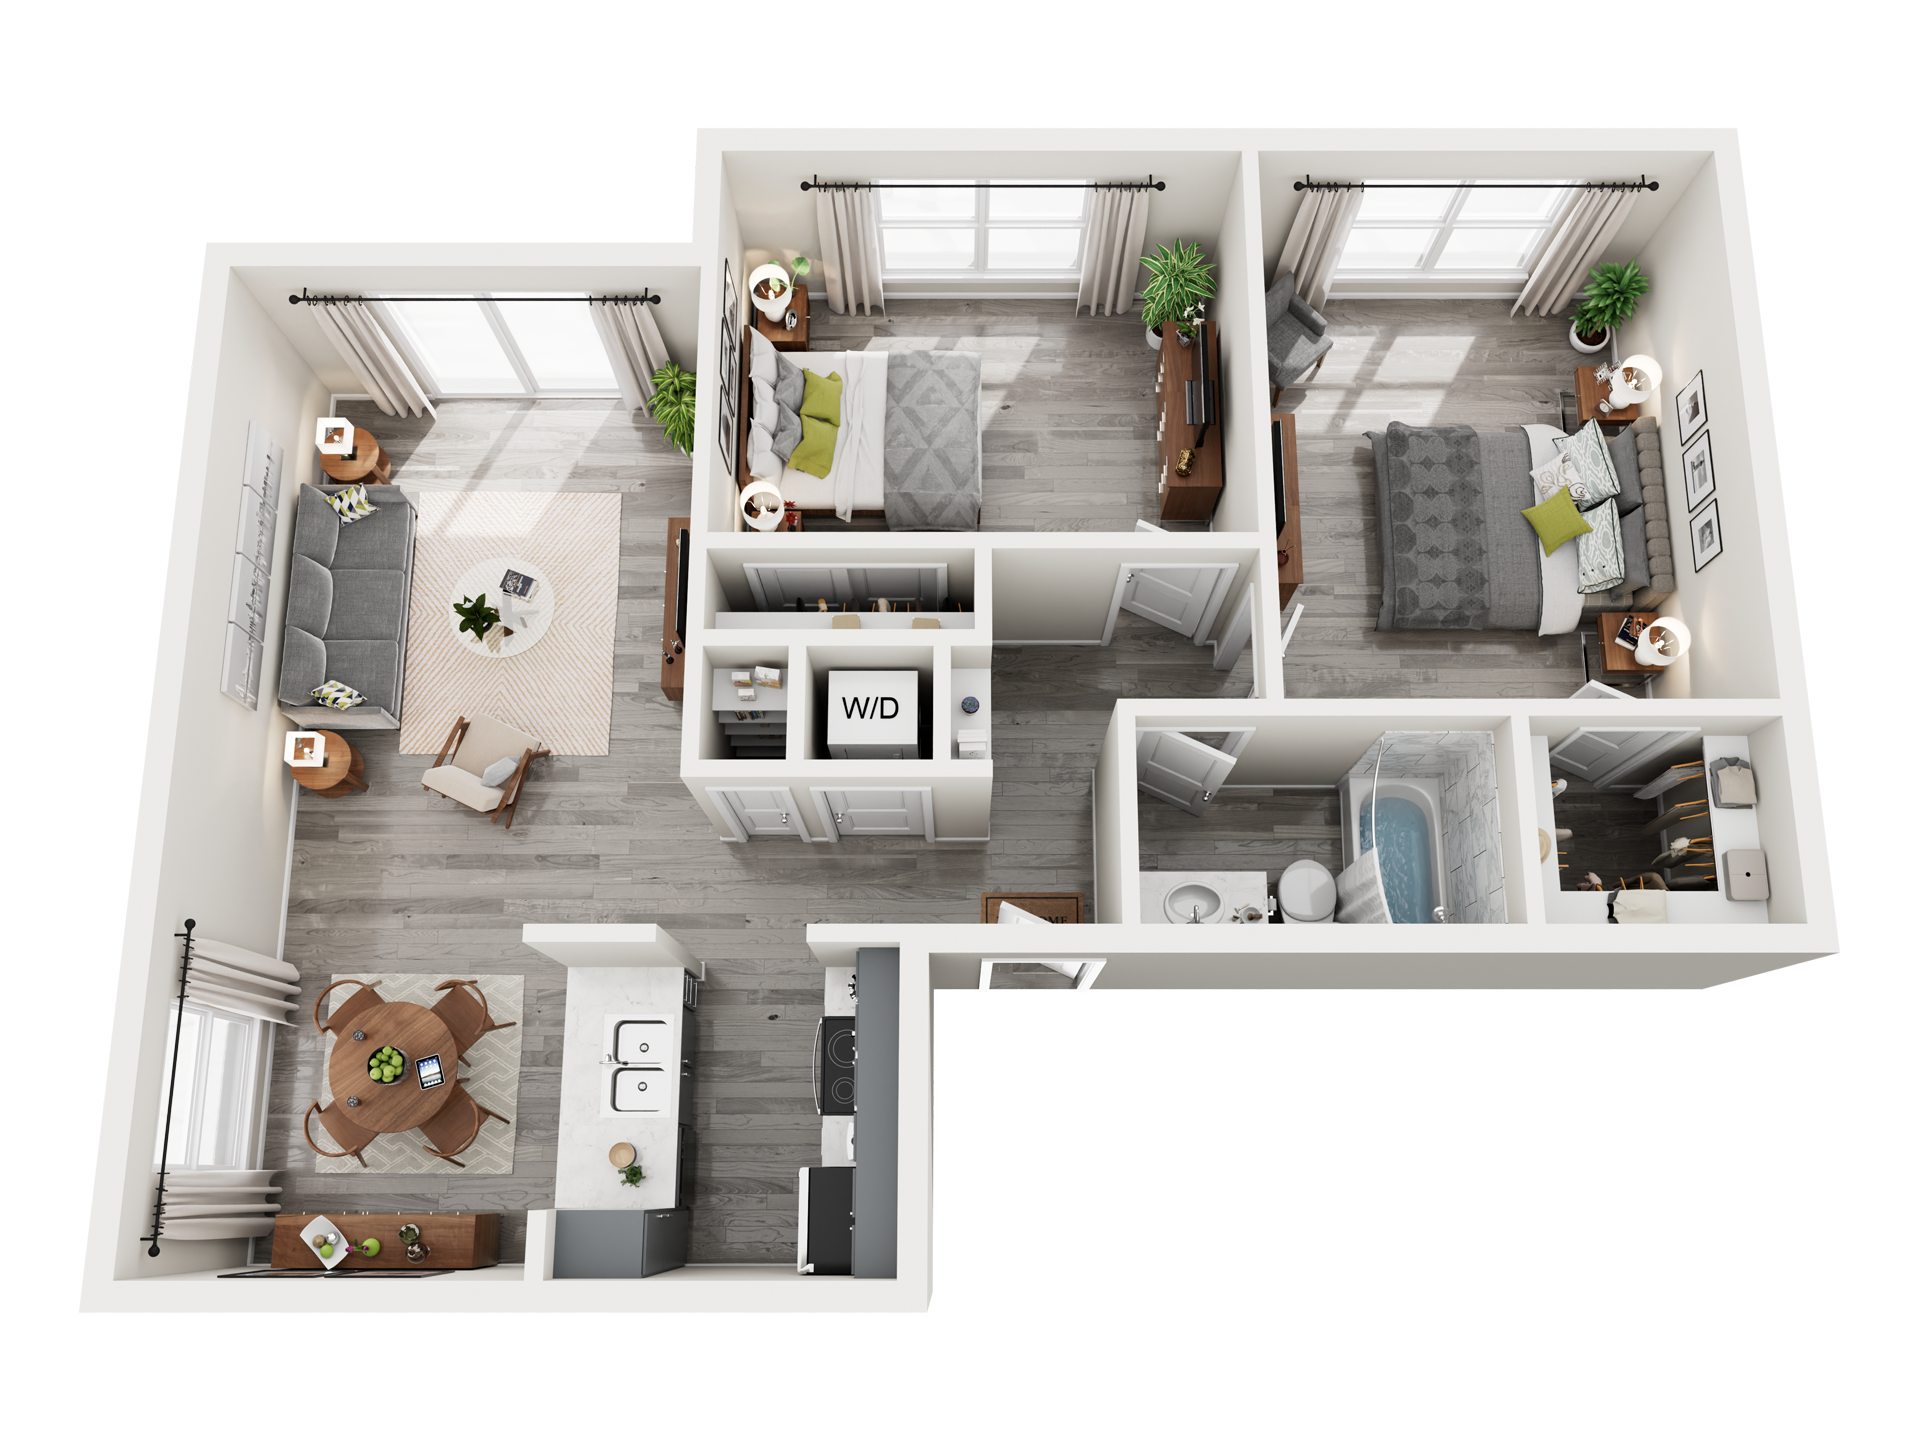
2X1 A
2 Bedroom, 1 Bath
800 Sq. Ft.
Starting at $960
Two real bedrooms at Rosemont’s friendliest two-bedroom price. A child’s room, a home office, or a roommate split that keeps everyone’s budget happy. Renovated finishes and in-home laundry hookups included.
Apply Now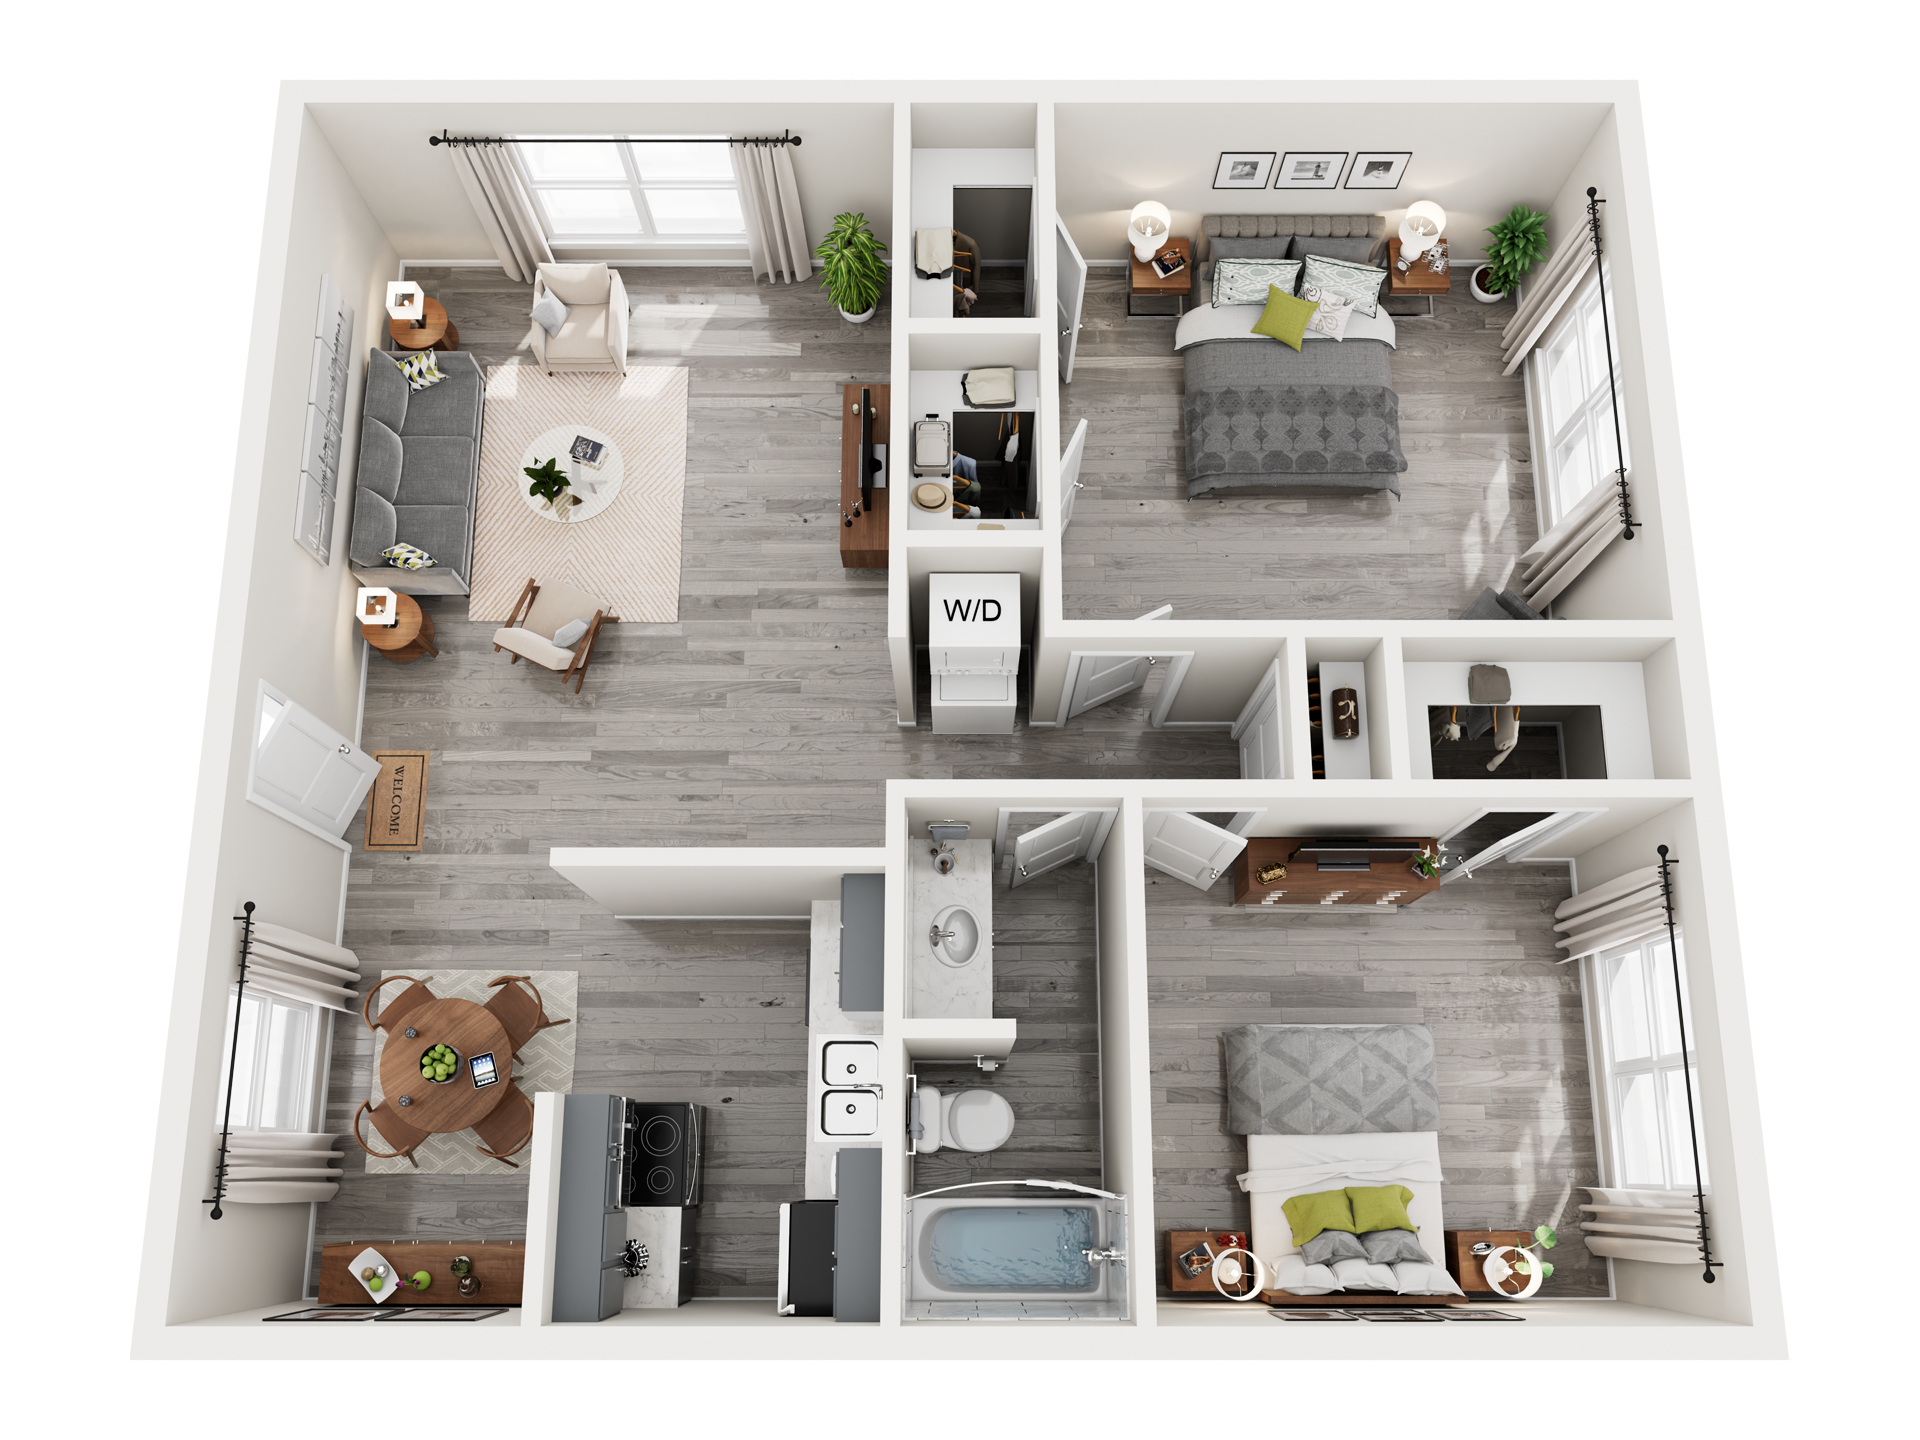
2X1 B
2 Bedroom, 1 Bath
898 Sq. Ft.
Starting at $980
Our most popular floor plan, and for good reason. The 898 square foot two-bedroom gives a growing family real space to live, eat, play, and put the kids to bed, without leaving the neighborhood or the budget behind.
Apply Now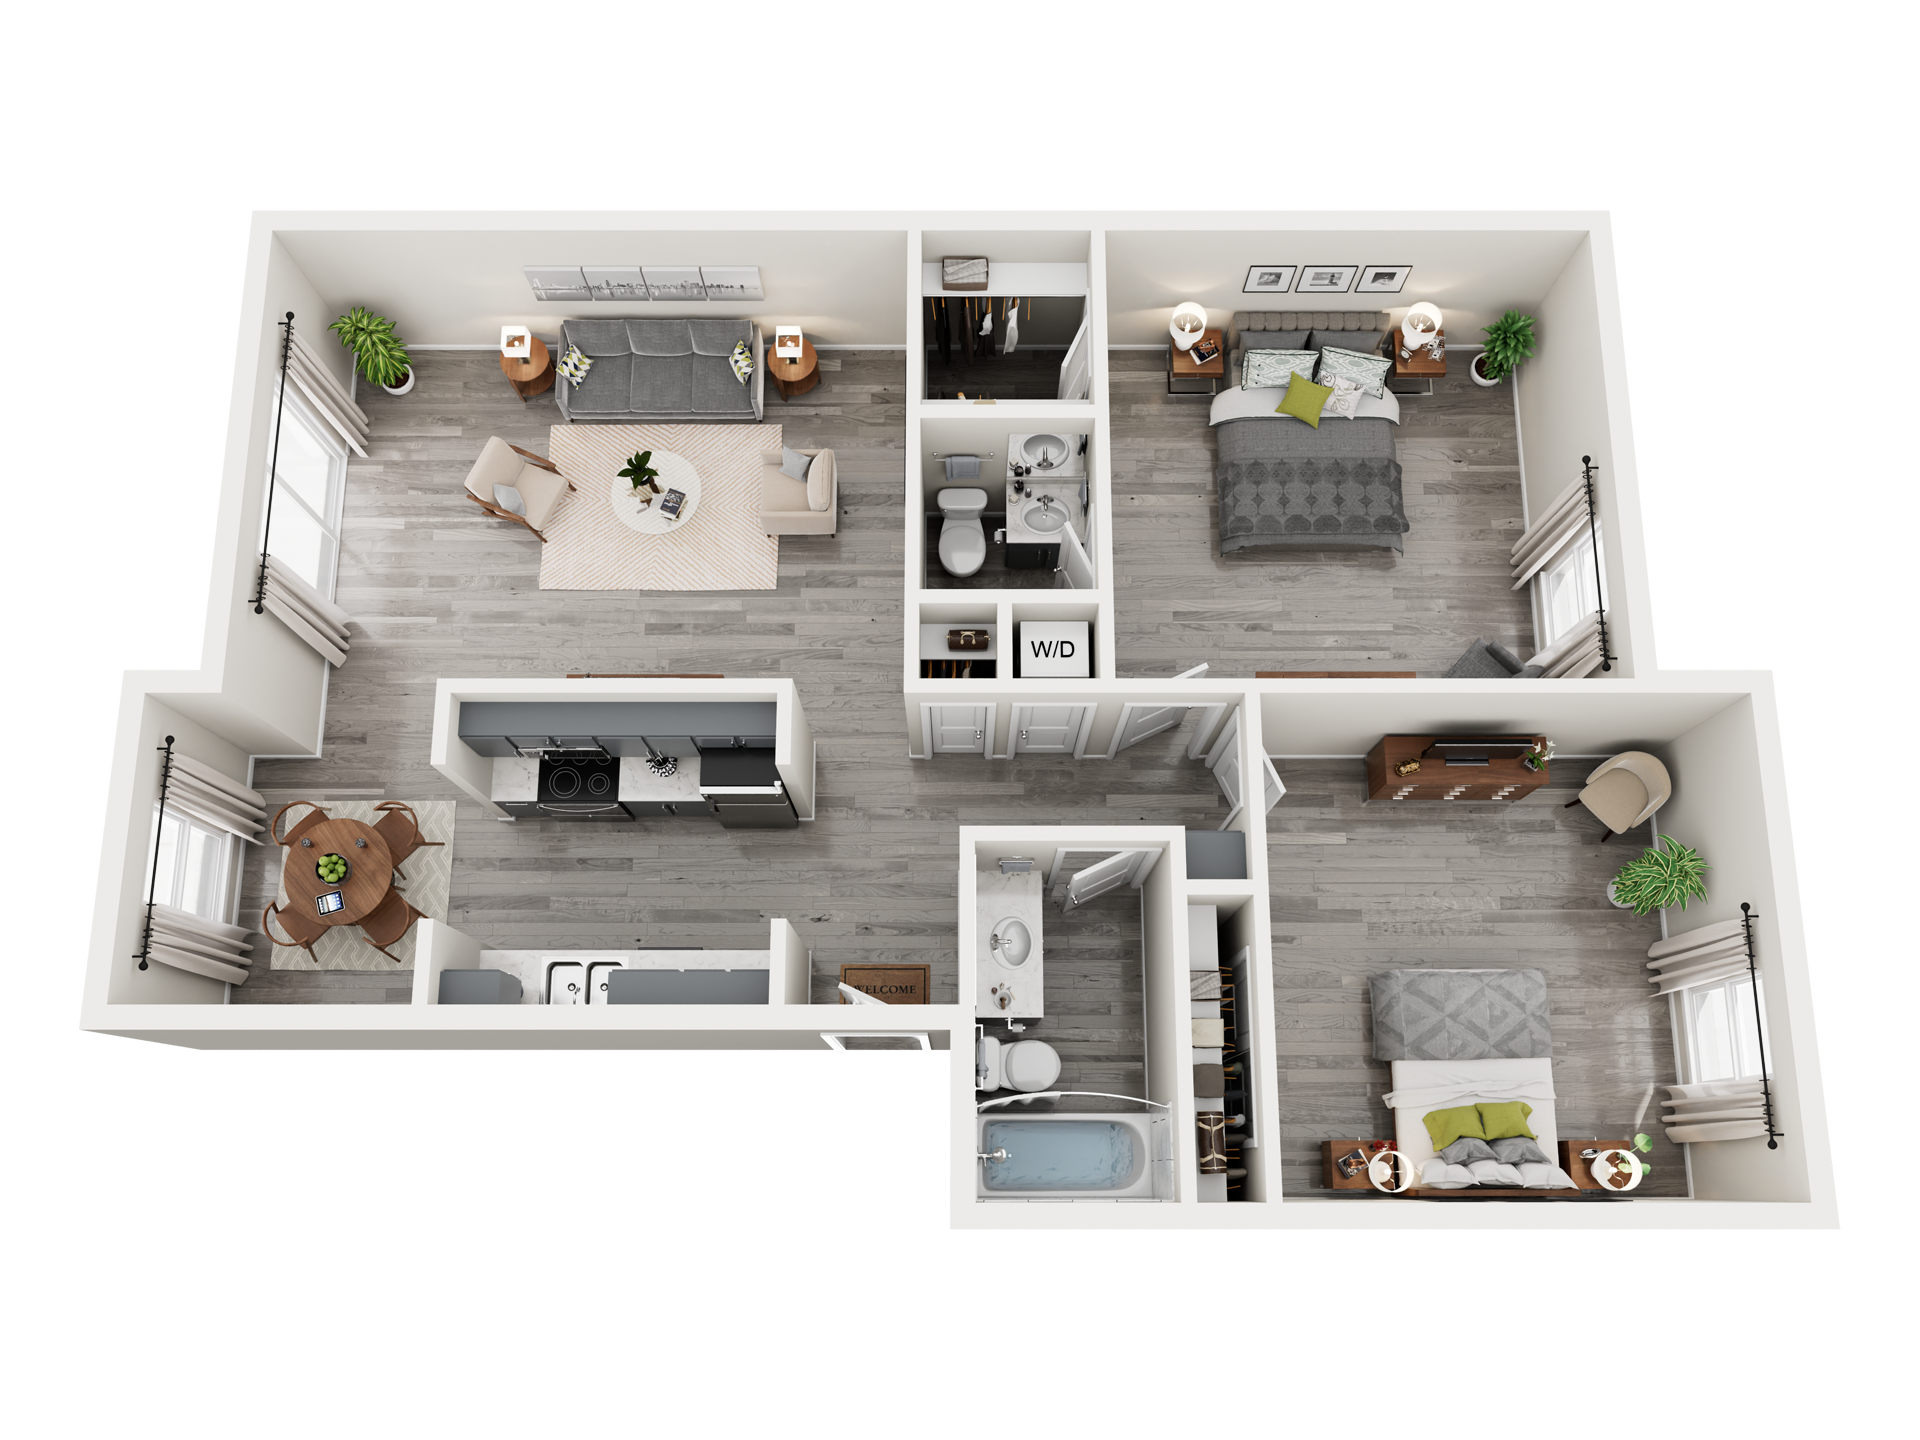
2X1.5
2 Bedroom, 1.5 Bath
934 Sq. Ft.
Starting at $1,050
The biggest home Rosemont offers, with a half bath that saves the morning rush and spares your
guests. All the space a family needs, at a rent still well below the OKC metro average.